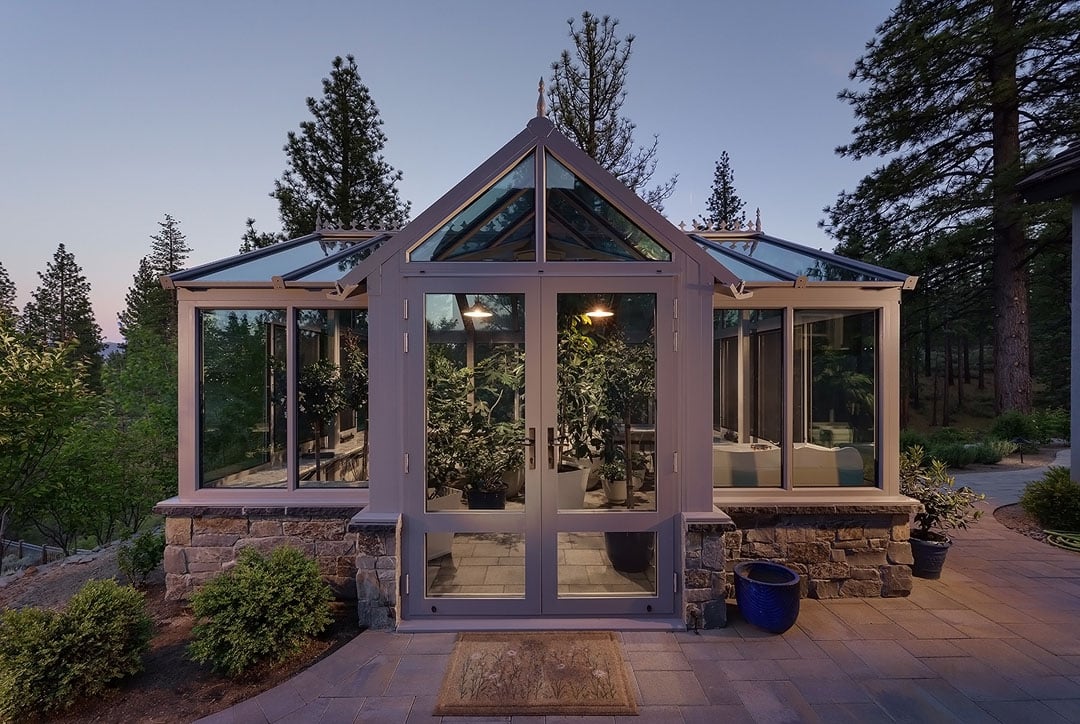
A Garden Built for the Mountain
Reno, Nevada | Freestanding Conservatory
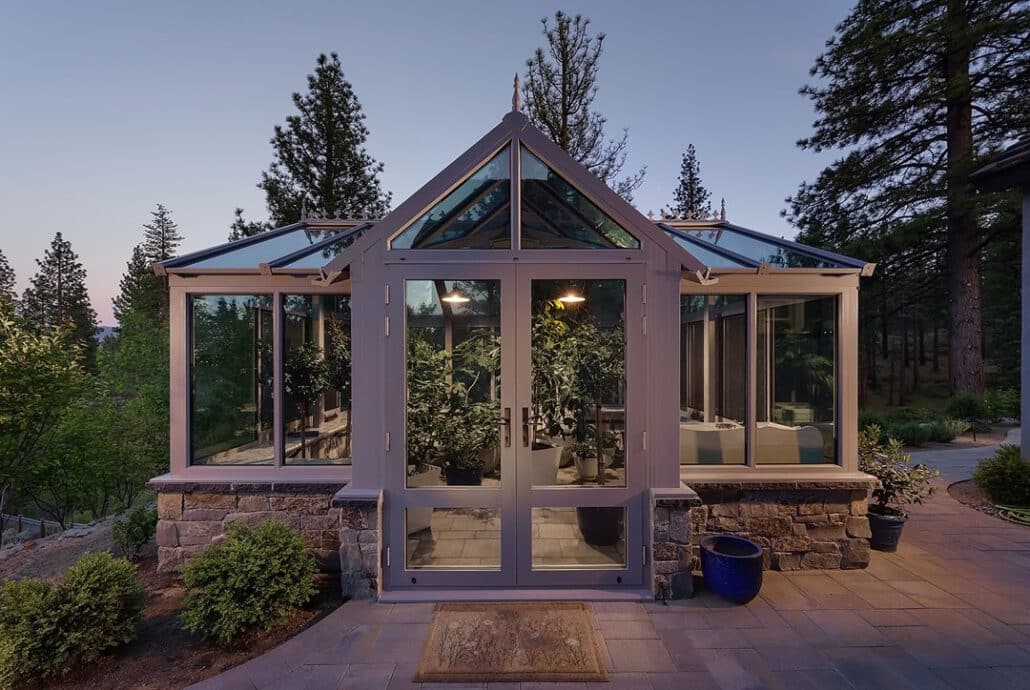
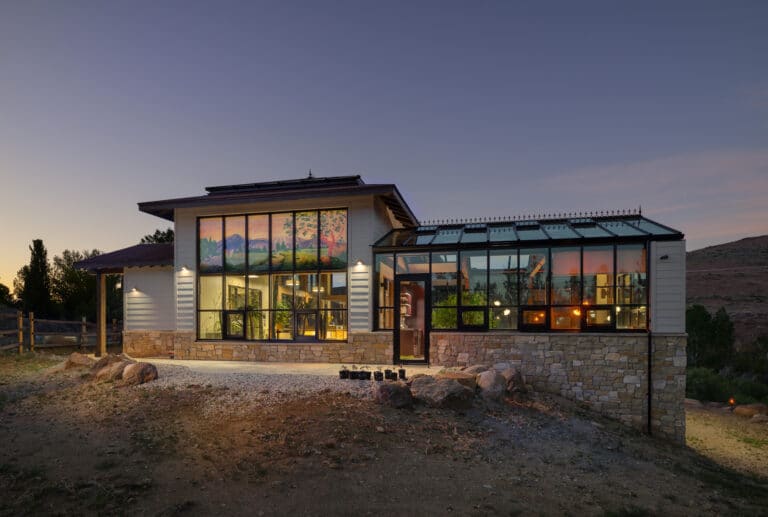
In the foothills of Mount Rose, where dramatic mountain terrain meets an unforgiving microclimate, Conservatory Craftsmen created a freestanding conservatory designed for far more than beautiful views.
The homeowner had built a new home in a gated Reno community and knew she wanted to create a dedicated space for gardening. During construction, she planned ahead—having electrical and gas lines stubbed into the landscaped area so a greenhouse could be added once the home was complete.
What came next required a more thoughtful solution than a conventional greenhouse.
Designed for an Extreme Environment
The property sits alongside a narrow valley where mountain winds funnel through the landscape with remarkable force. The site can experience sustained winds of approximately 60 mph, significant snow loads, and potential fire danger.
A standard greenhouse simply wasn’t designed for those conditions.
Conservatory Craftsmen approached the project as a custom structure from the ground up, designing a steel portal system with steel base plates and a custom substructure engineered to provide stability in the demanding mountain environment.
The structure was designed around the home’s existing infrastructure and full footings, creating a foundation for a conservatory that could stand confidently in the elements.
A Natural Extension of the Home
While performance was essential, the conservatory also needed to belong to the home.
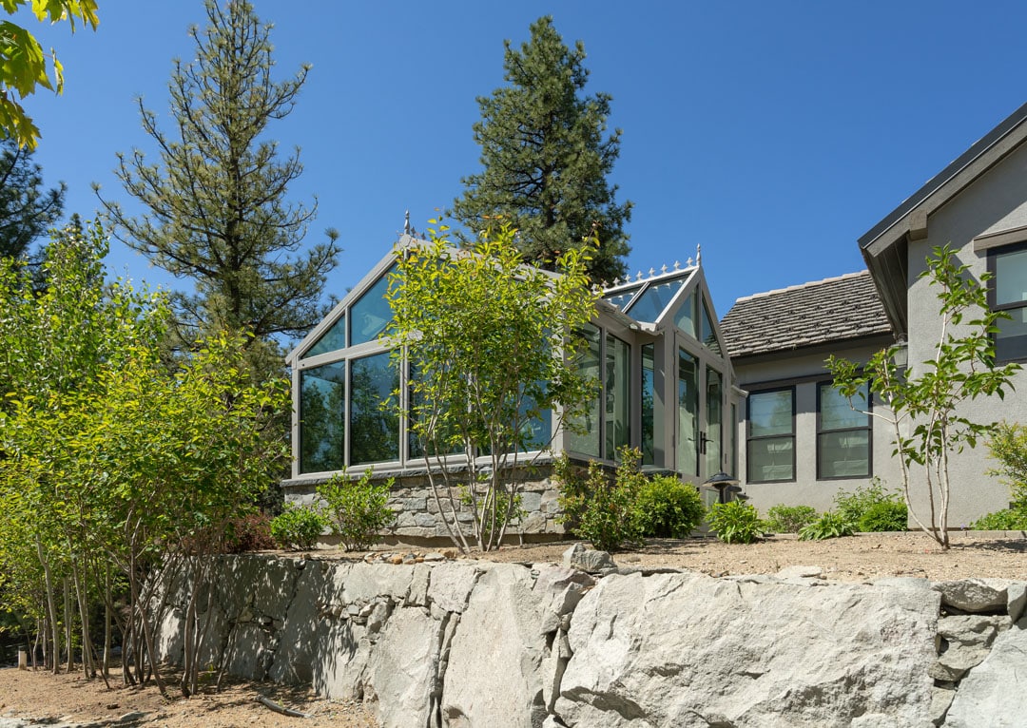
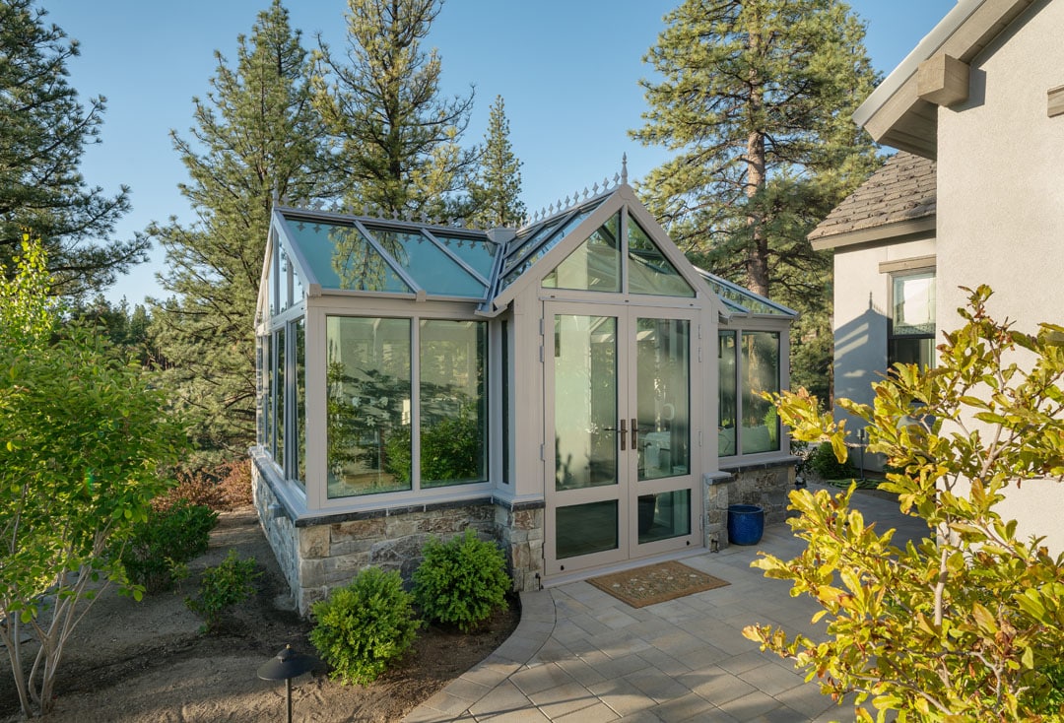
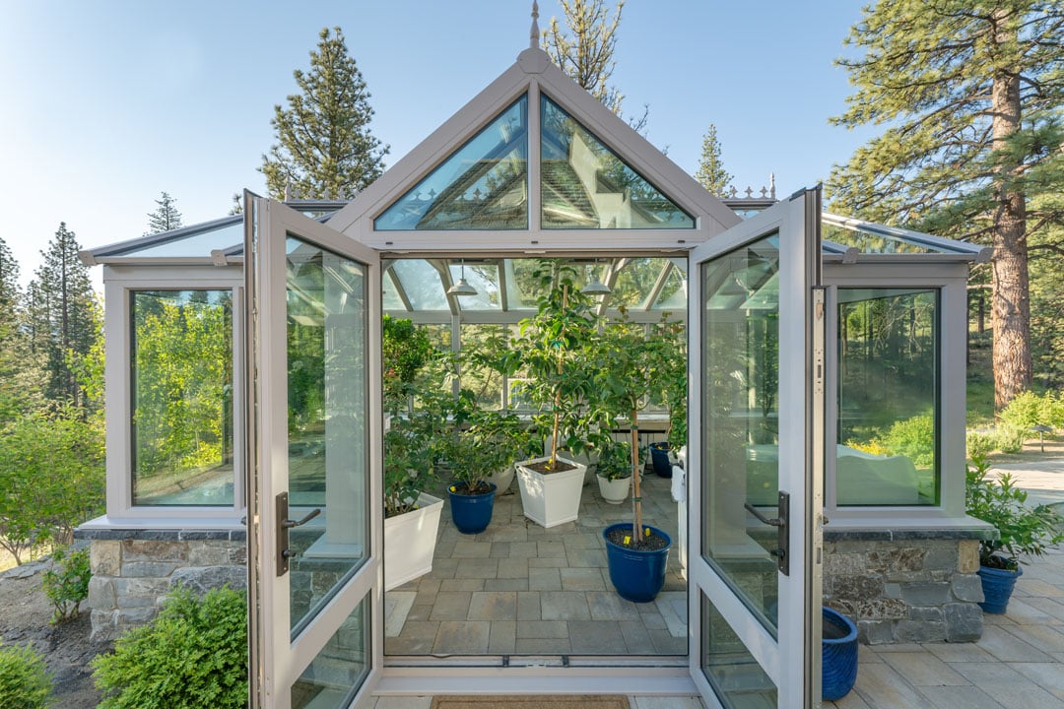
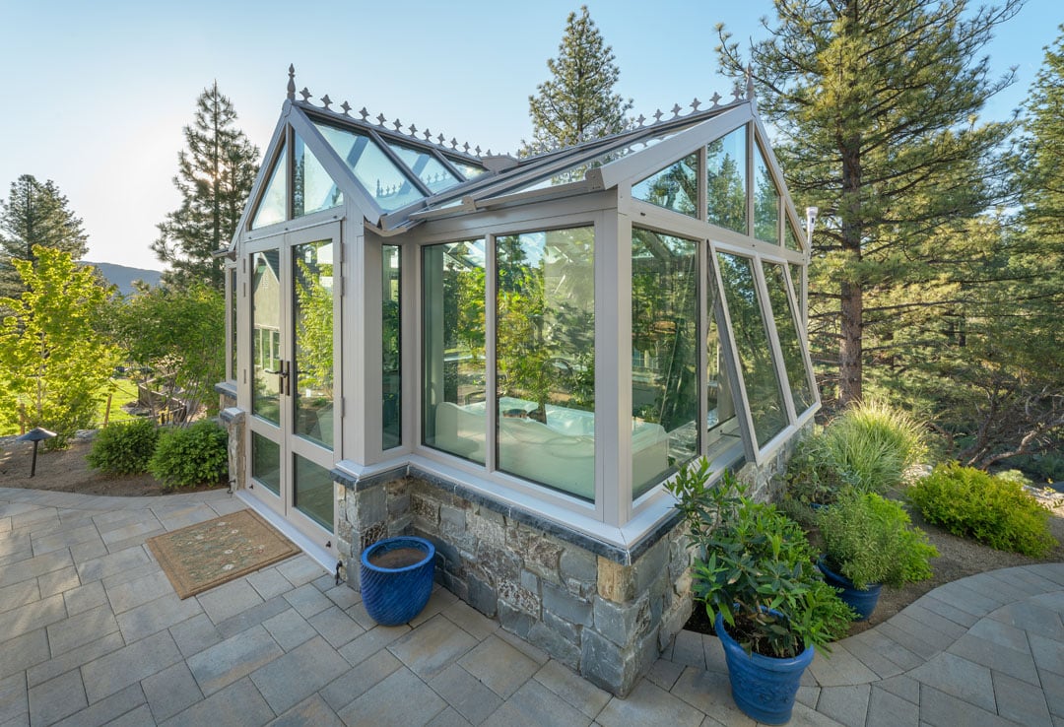
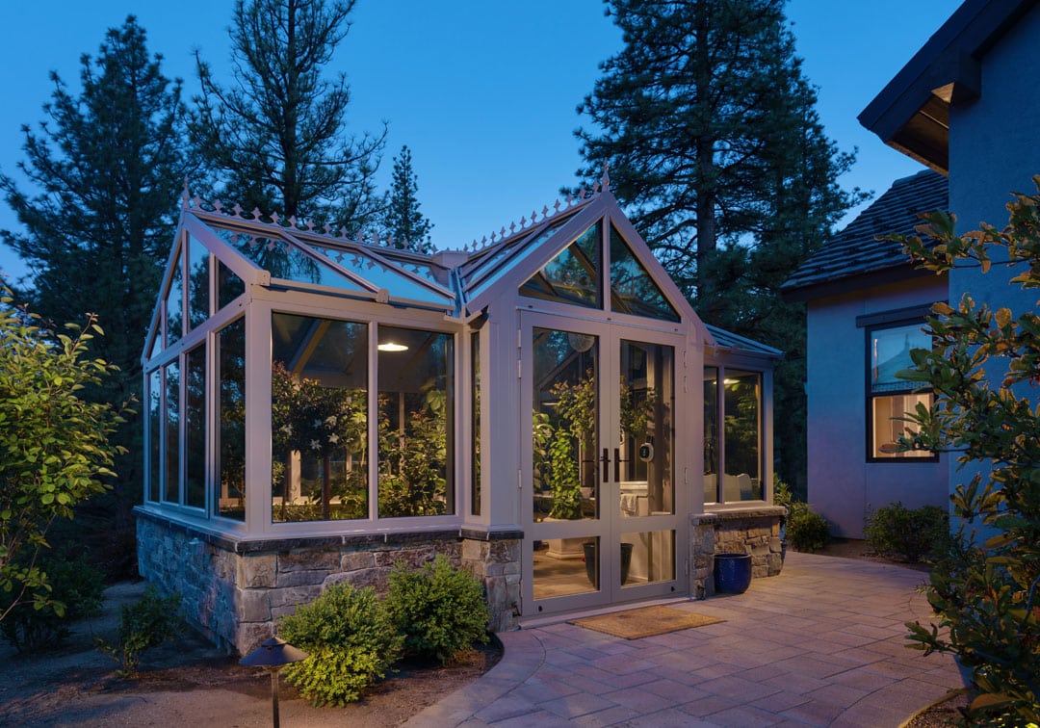
The structure was custom powder coated to complement the home’s exterior, while the stone masonry was selected to match the existing stonework. Black hardware and carefully considered finishes carry the home’s aesthetic into the new space.
A simple gable design initially felt too much like something that could have been purchased from a conventional greenhouse company. The addition of a custom bump-out transformed the structure, giving it the character and architectural presence the homeowner was looking for.
The result is a space that feels intentional—not added on, but designed as part of the property.
A Growing Environment That Works While She Is Away
The homeowner wanted more than a beautiful room for plants. With multiple properties and a busy life, she needed a growing environment capable of taking care of itself when she couldn’t be there.
The solution was a fully automated conservatory.
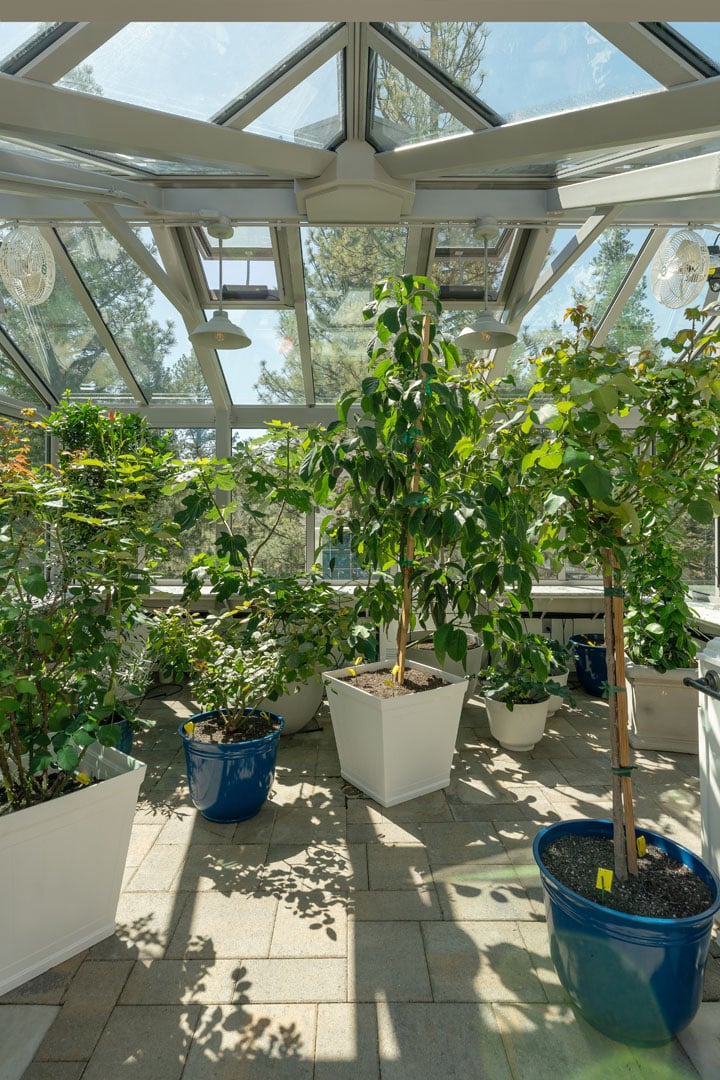
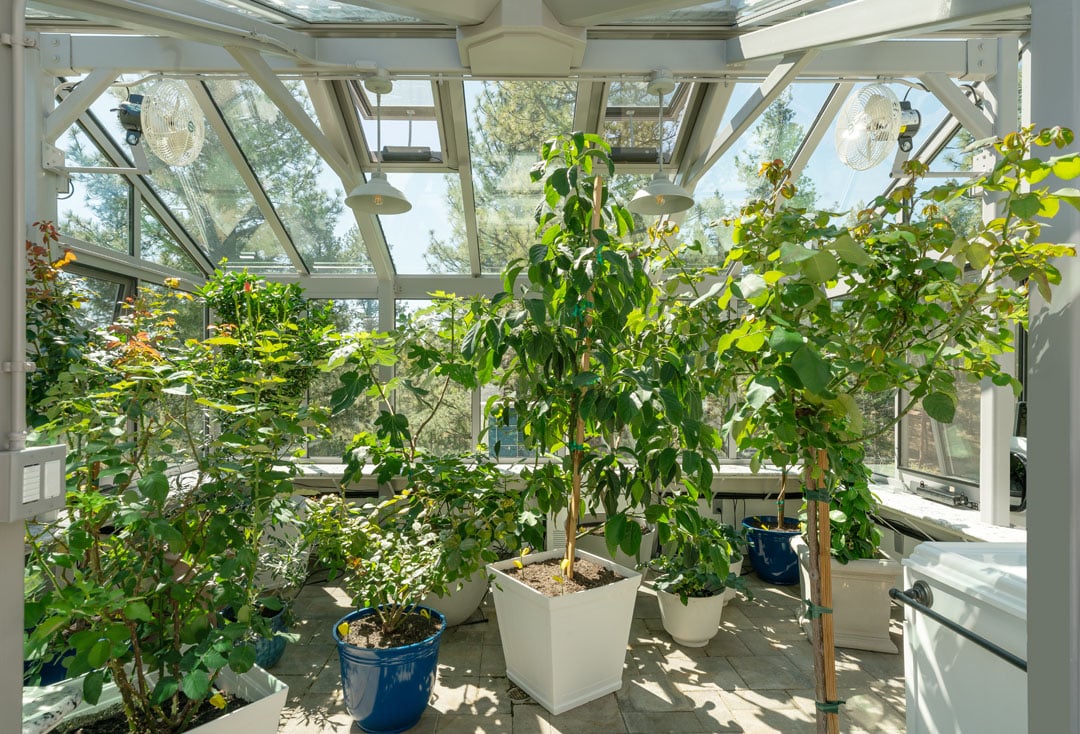
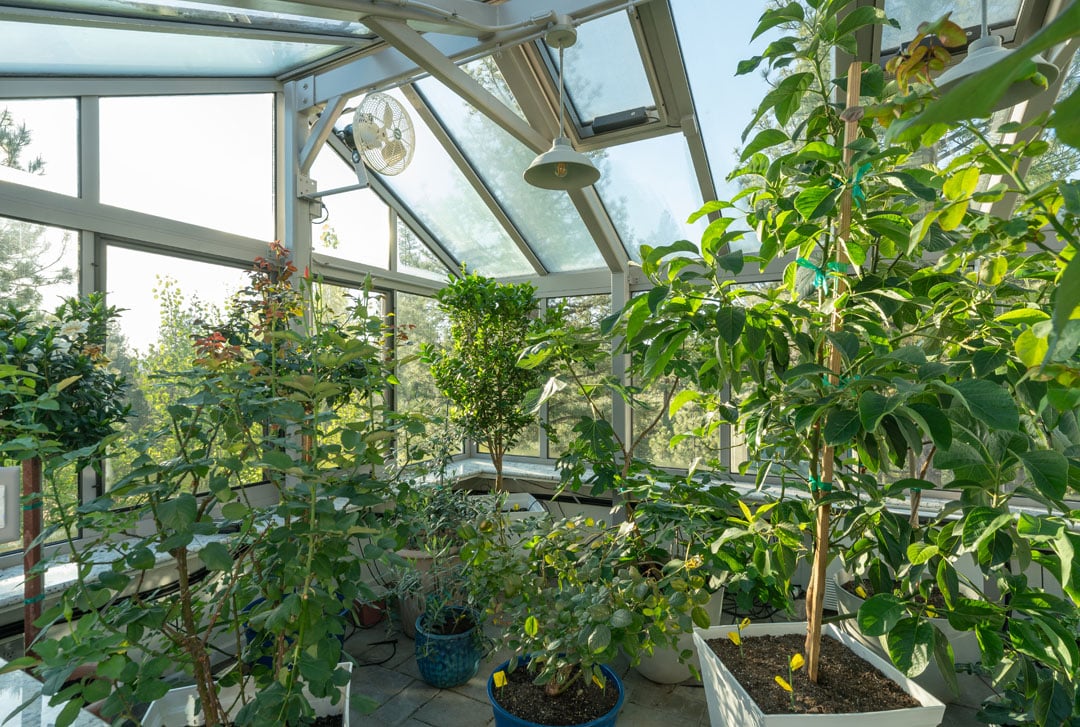
Automated windows, ventilation, horizontal airflow fans, environmental sensors, heating and cooling, lighting, and irrigation work together to maintain the environment. A mini-split system provides heating and cooling, while a heated subfloor helps maintain the space.
The irrigation system automatically delivers water and nutrients to the plants through a network of emitters.
The result is a growing environment designed to keep working—even when the homeowner isn’t home.
Technology That Disappears Into the Experience
Automation is central to the function of the conservatory, but it isn’t meant to dominate the experience.
The windows respond to environmental conditions. Fans circulate air throughout the space. Sensors monitor the environment. Irrigation provides the plants with what they need.
The system is also monitored through its first year, with alerts for conditions such as temperatures becoming too hot or cold or an interruption to watering.
Every detail was designed around the same goal: creating a space where the plants can thrive without requiring constant attention.
More Than a Greenhouse
Then something unexpected happened.
During a period of intense spring winds, the homeowner experienced days of continuous wind around the property—strong enough that the windows of her newly constructed home rattled around the clock.
She went into the conservatory.
Inside, surrounded by glass and plants, she found peace.
That moment captures what this project ultimately became. Yes, it is a highly engineered structure designed to withstand a demanding environment. Yes, it is an automated growing space designed to care for plants while its owner is away.
But it is also a retreat.
A place to grow.
A place to step away.
A place designed specifically for the life happening around it.
Built for the elements. Designed for living.
This Reno conservatory demonstrates what happens when architecture, engineering, horticulture, and automation are brought together around the needs of a specific place—and a specific homeowner.
Rather than adapting a conventional greenhouse to the site, Conservatory Craftsmen designed the entire experience around it.
The conservatory incorporates a full automation system, including:
- Automated windows
- Horizontal airflow fans
- Automated ventilation
- Heating and cooling through a mini-split system
- Heated subfloor
- Automated lighting
- Automated watering
- Environmental sensors
- Automated water and nutrient delivery