Project Overview
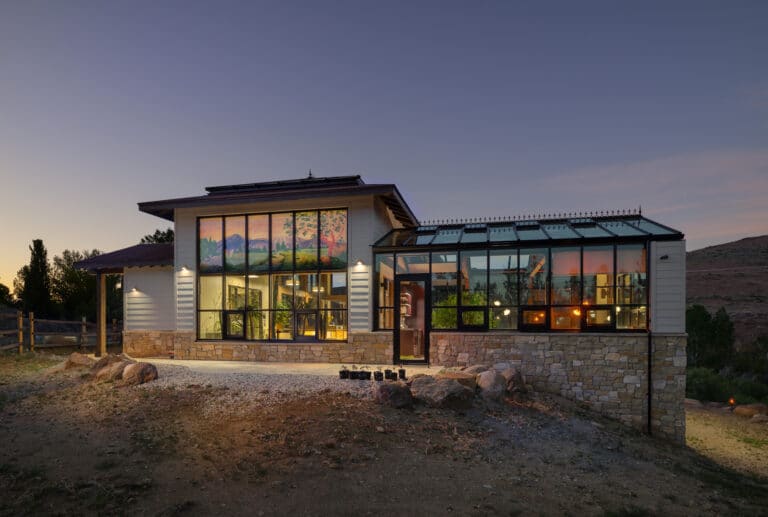
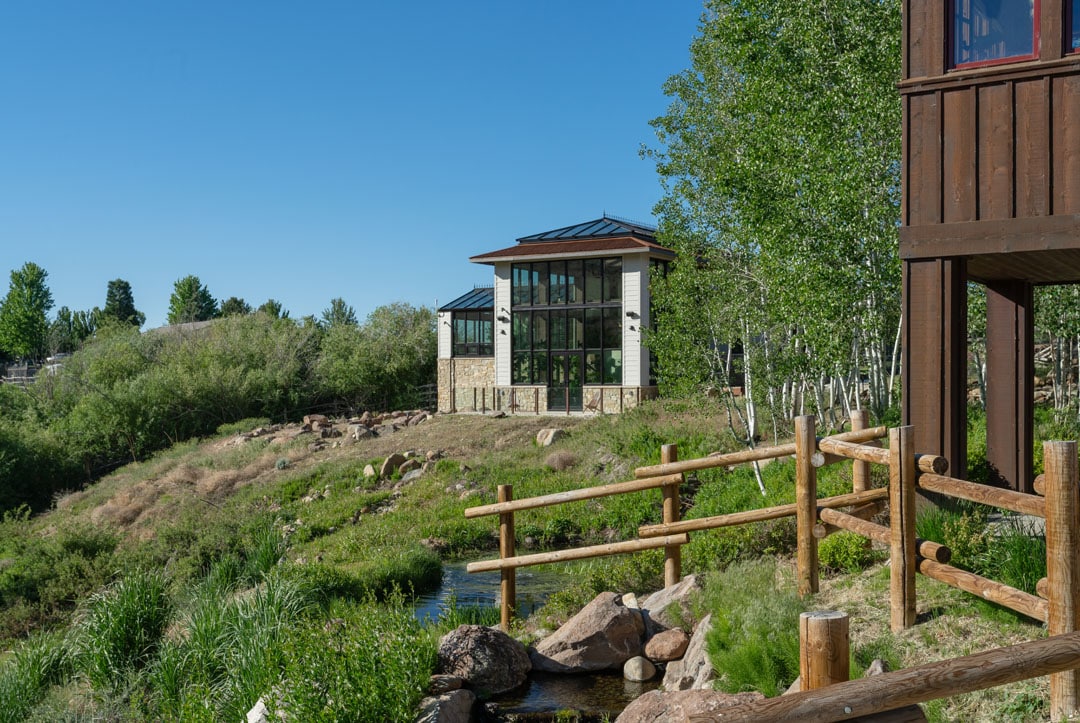
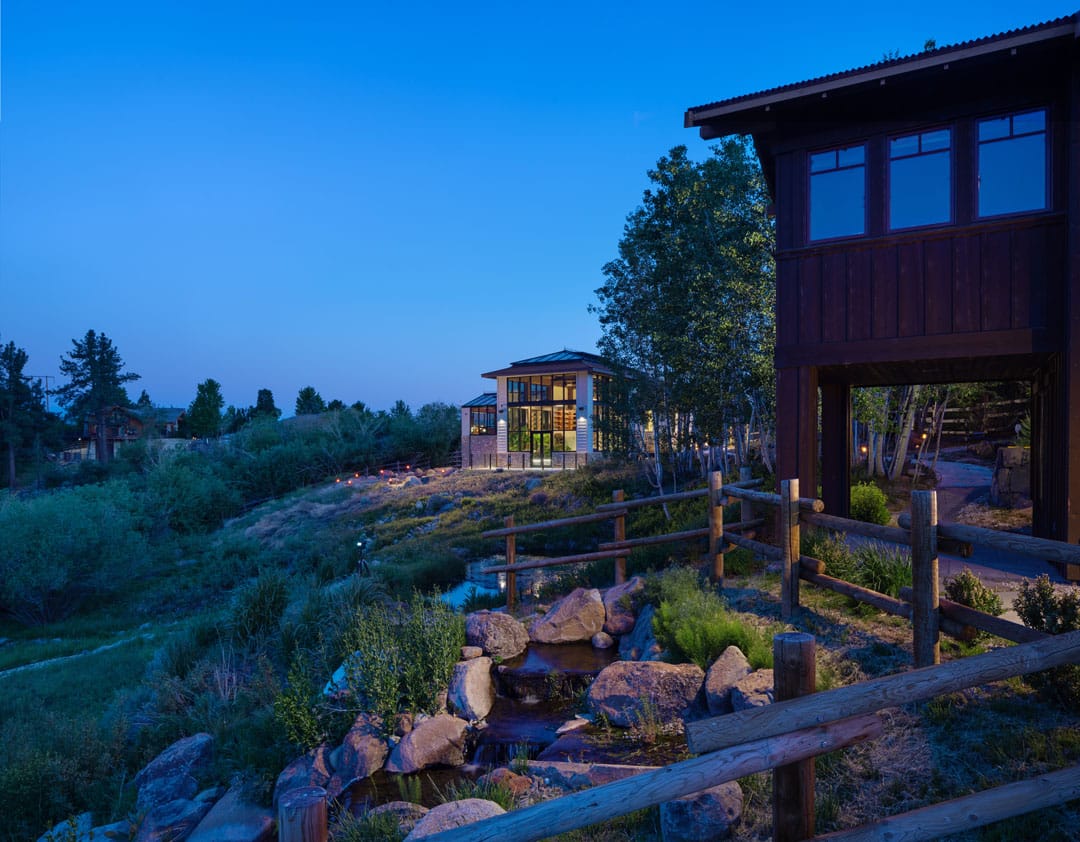
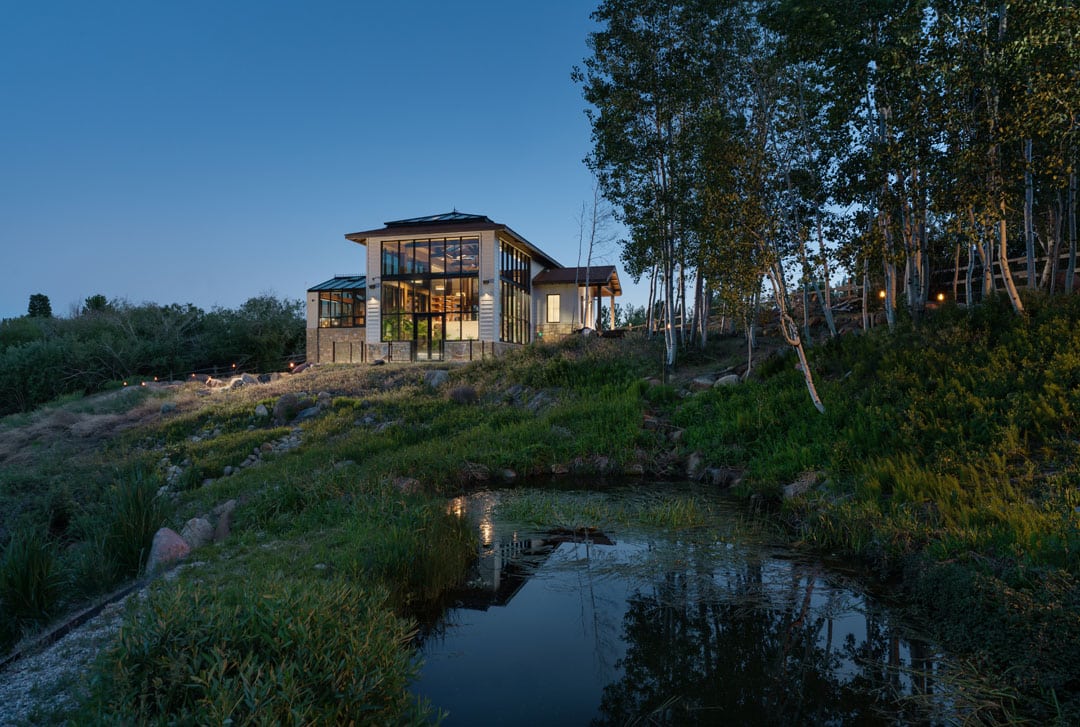
A highly customized botanical conservatory in Reno, Nevada, designed to allow the homeowner to grow and enjoy plants year-round despite the region’s challenging climate, elevation, and short growing season.
The project combines a botanical garden, productive growing spaces, architectural craftsmanship, and an entertaining environment that reflects the homeowner’s personality and love of nature.
Project Inspiration & Purpose
The homeowner’s frustration with Reno’s unpredictable growing conditions, including a late spring frost that damaged his outdoor plants, sparked the idea for the conservatory. He wanted to create an indoor garden where he could grow plants and fresh food year-round.
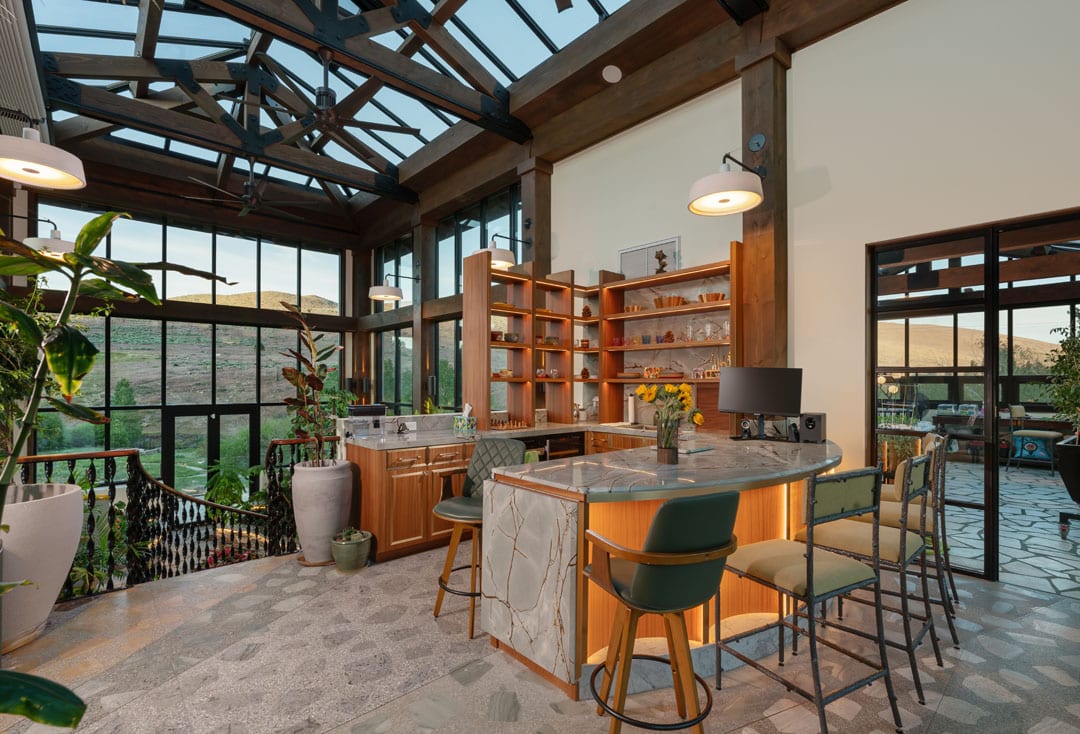
The space also serves as a personal retreat and entertaining area, complete with a poker club, bar, and comfortable gathering spaces overlooking the garden and surrounding mountains.
Design & Architectural Highlights
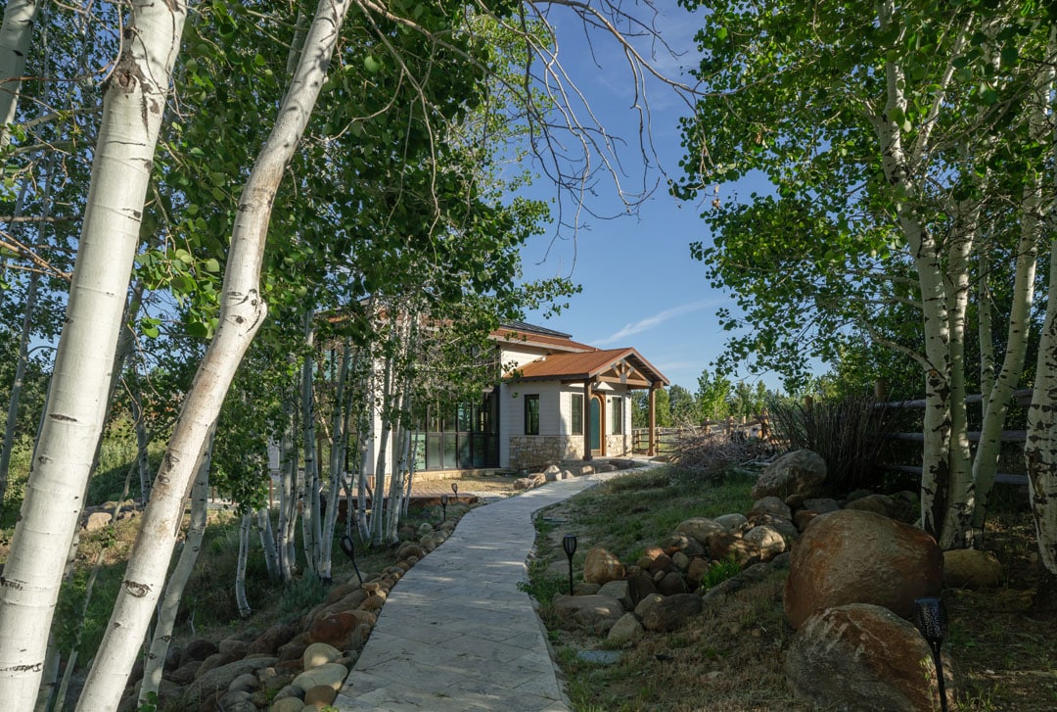
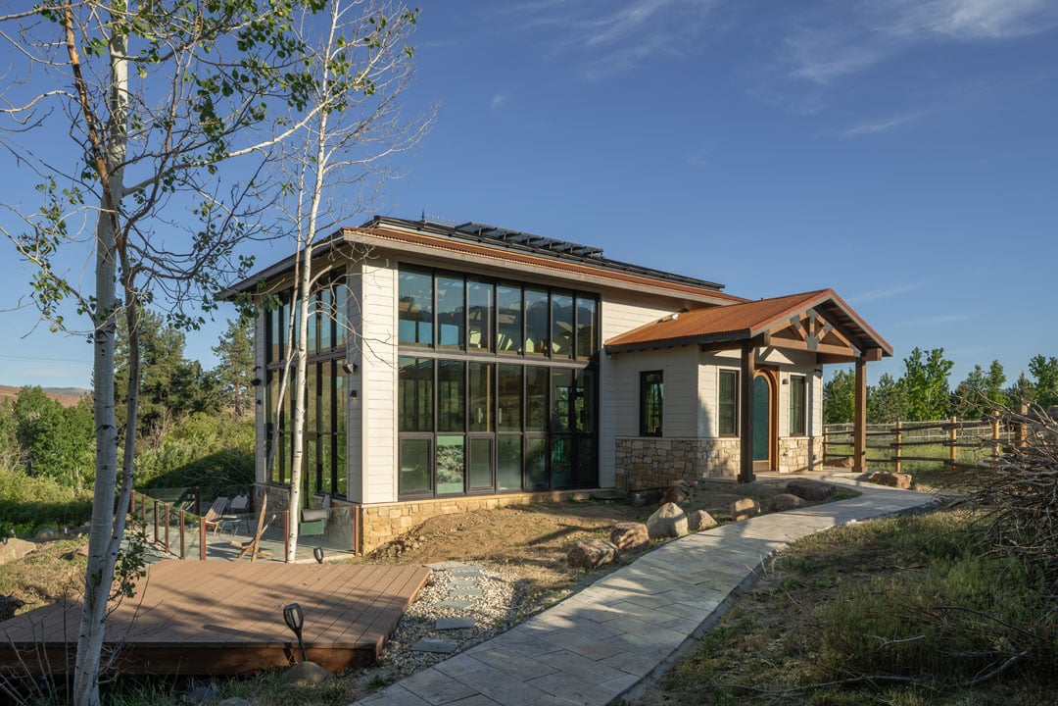
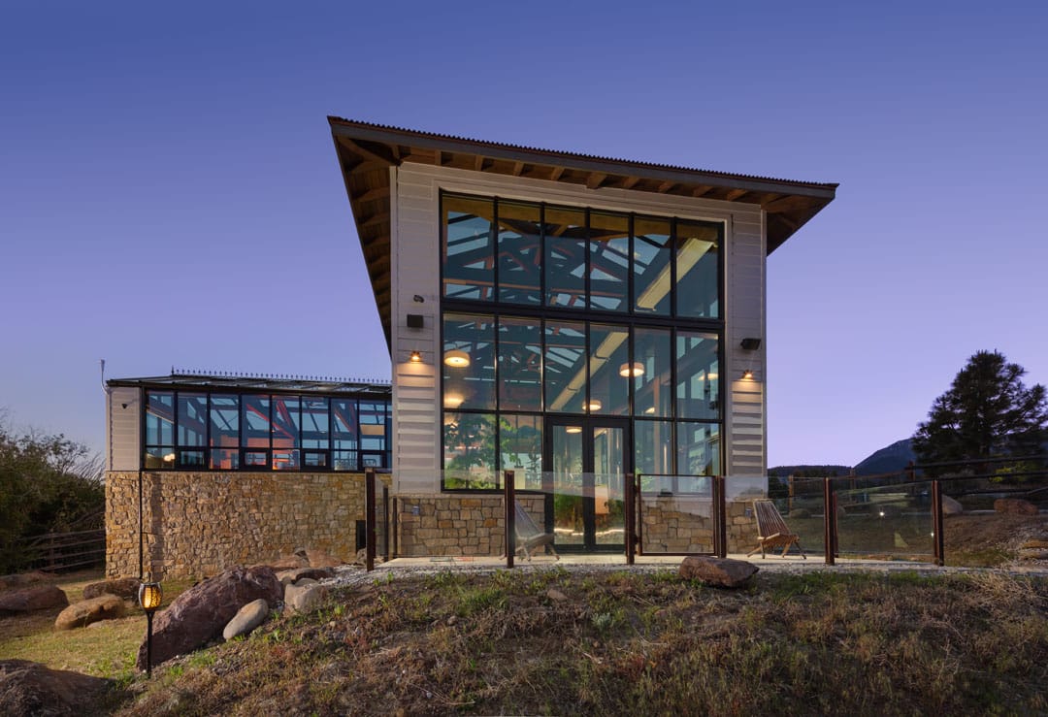
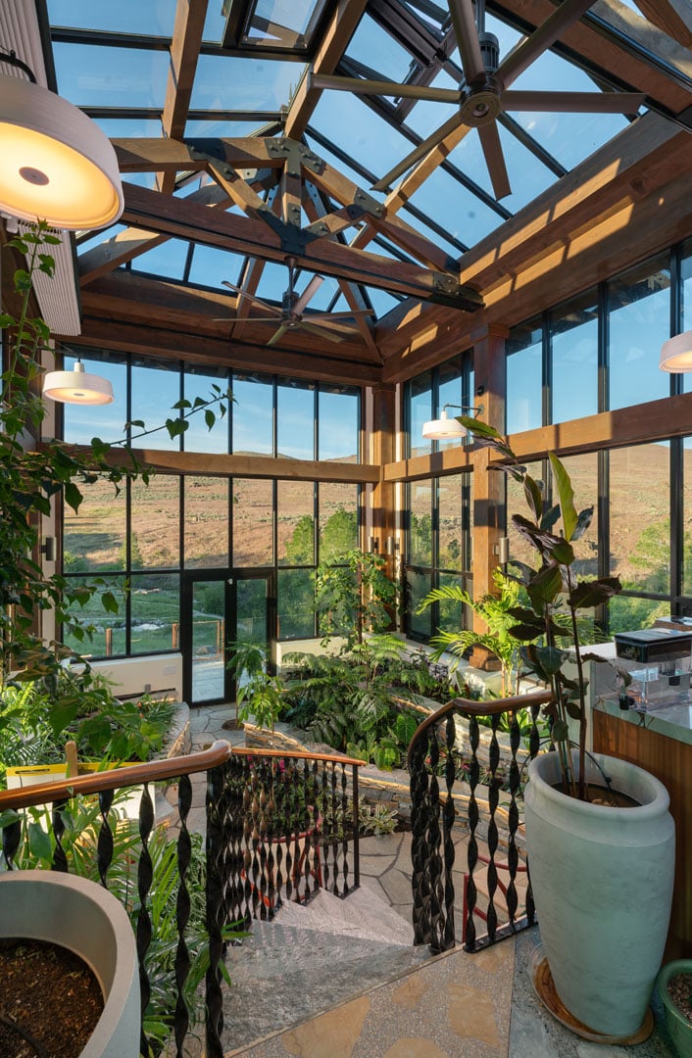
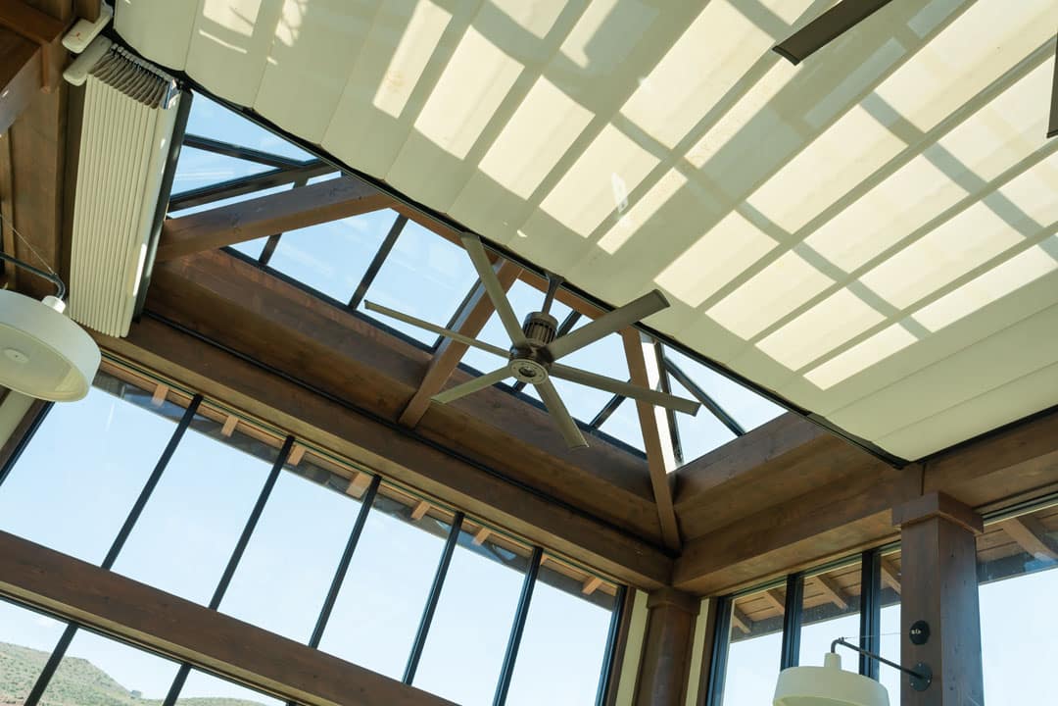
- Mountain West-inspired architecture: The design incorporates a timber-frame aesthetic that complements the surrounding environment and the homeowner’s existing home.
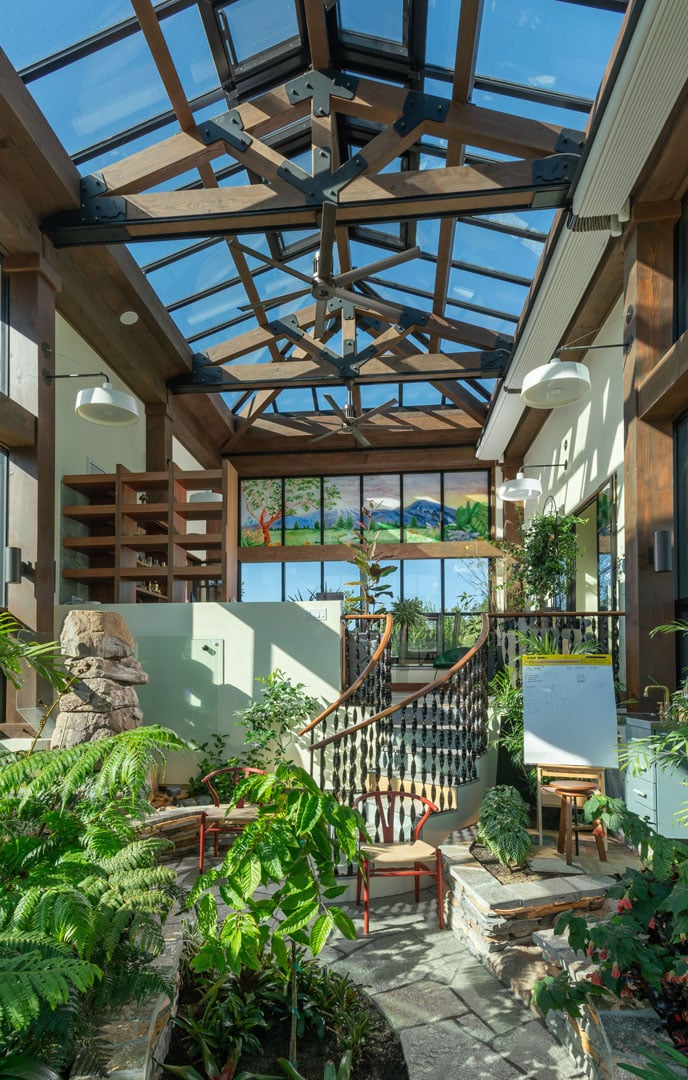
- Custom Douglas fir timber trusses: Large Douglas fir timbers were used to create the interior trusses. Steel structural elements were wrapped in Douglas fir to maintain the appearance of solid timber.
- Natural materials: Stone on the exterior helps the conservatory blend with its surroundings.
- Custom artistic details: Every steel gusset plate features a unique laser-carved design inspired by nature, including animals, plants, the sun, and the moon.
- Artistic glasswork: Custom ceramic-painted glass incorporates imagery of Mount Rose and a desert landscape, creating a connection between the interior garden and the surrounding environment.
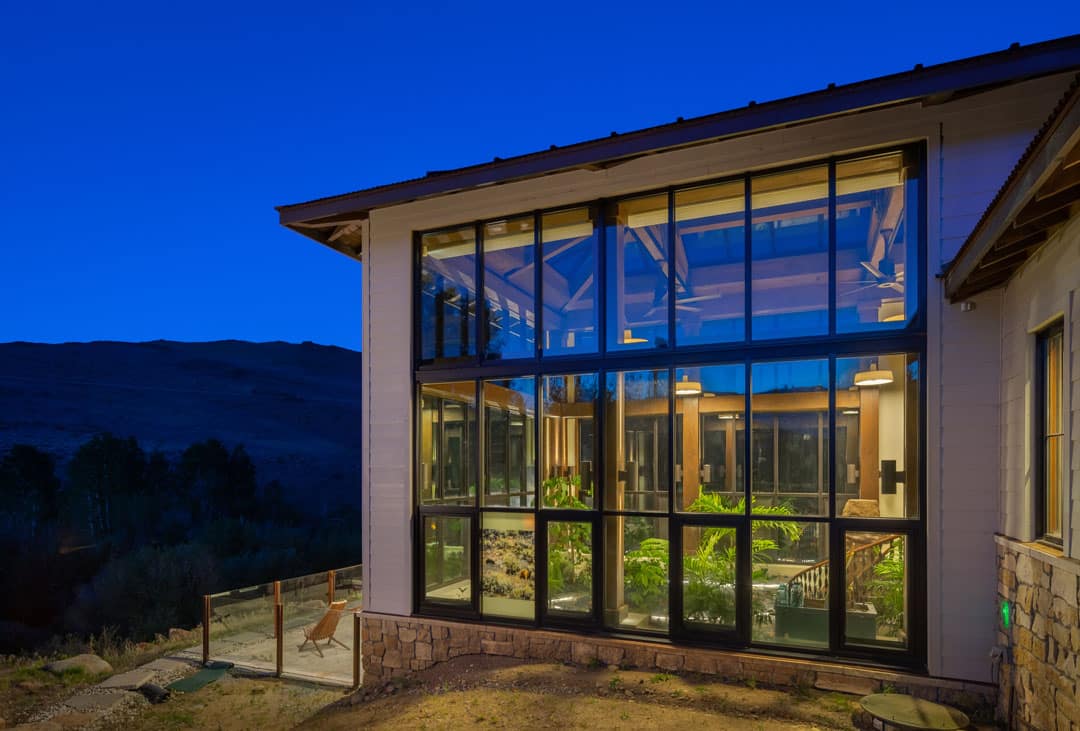
- Indoor-outdoor connection: The design allows the homeowner to enjoy the surrounding mountain views while maintaining a lush, protected growing environment.
Horticulture & Growing Features
One of the project’s greatest challenges was creating a building capable of supporting multiple plant varieties with different growing requirements.
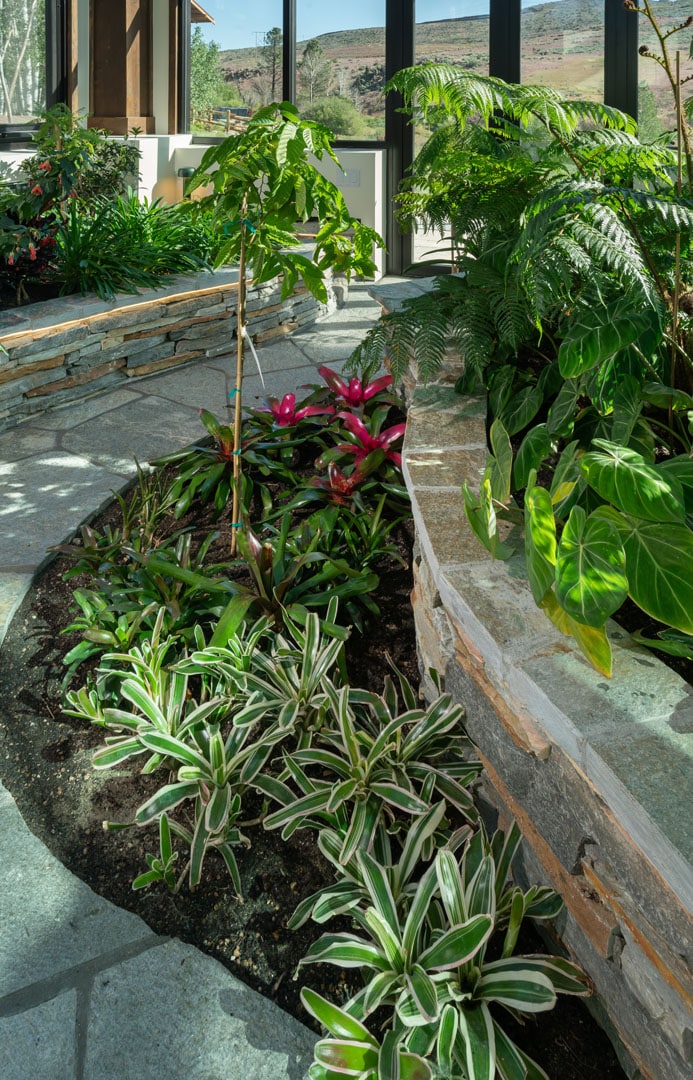
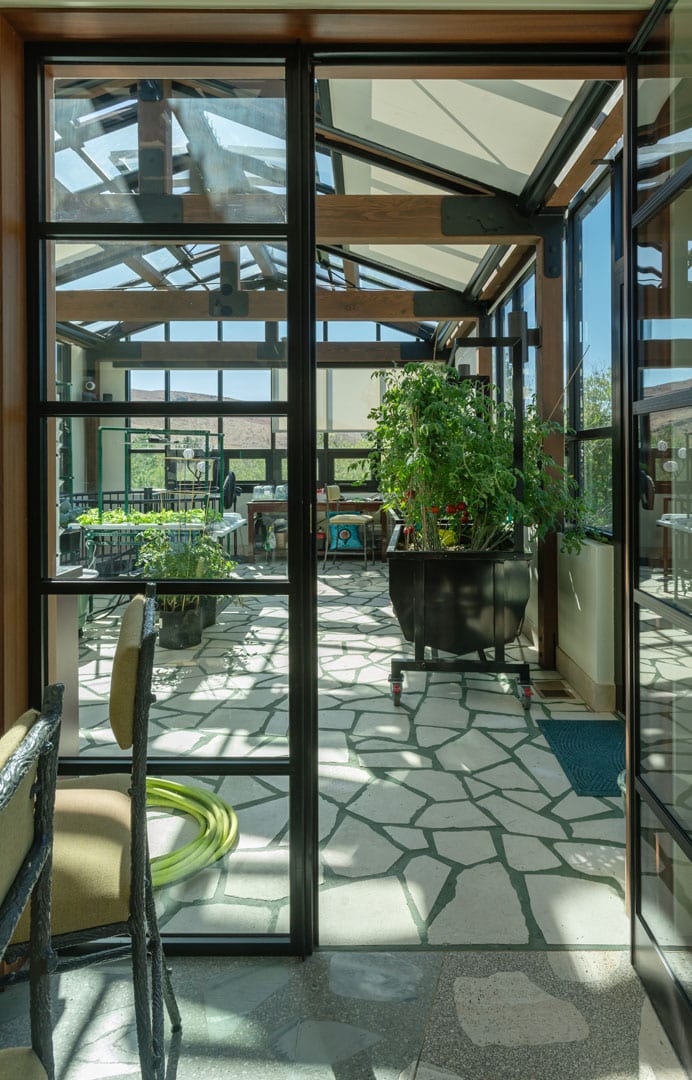
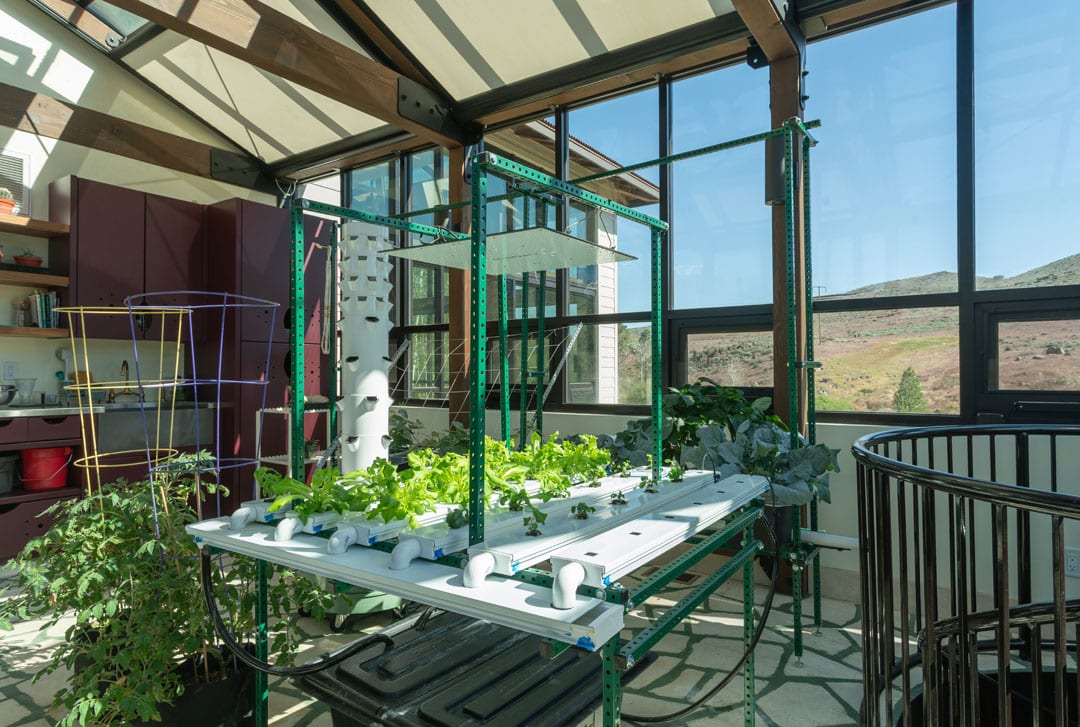
Rather than designing the conservatory around a single crop, the team created several microclimates to accommodate everything from tropical and botanical specimens to vegetables and succulents.
Notable features include:
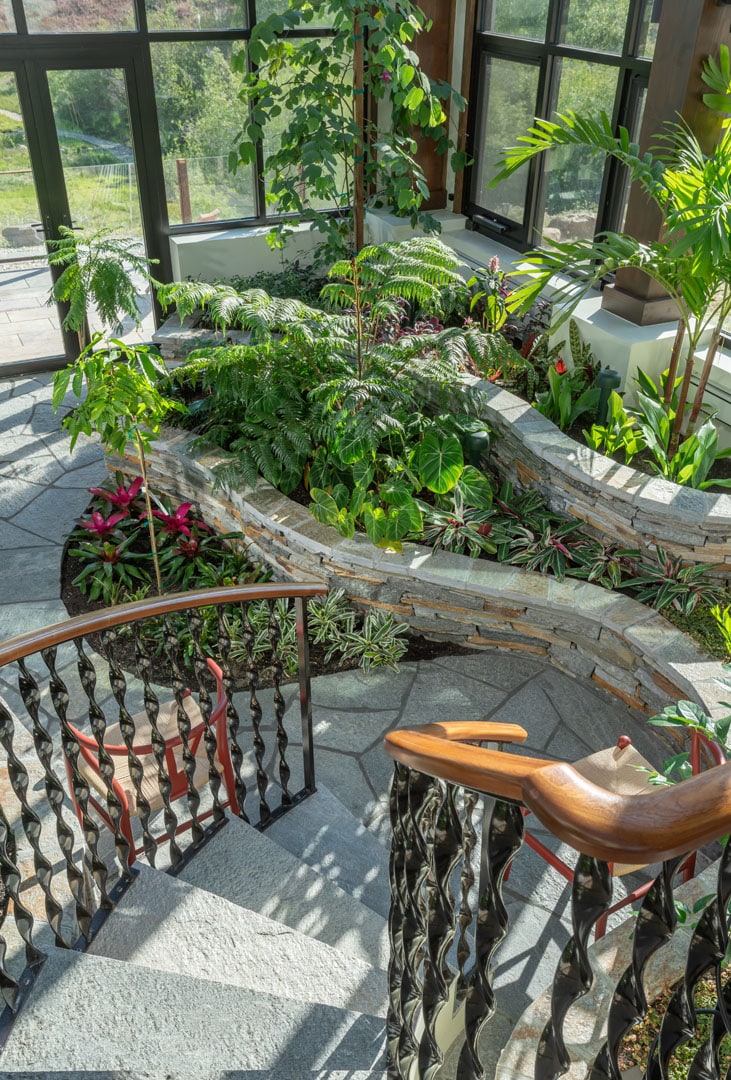
- A botanical garden with rare and unusual plant specimens.
- A 250-year-old desert rose.
- Tropical gingers brought in from Hawaii.
- Asian orchids that can grow several feet tall.
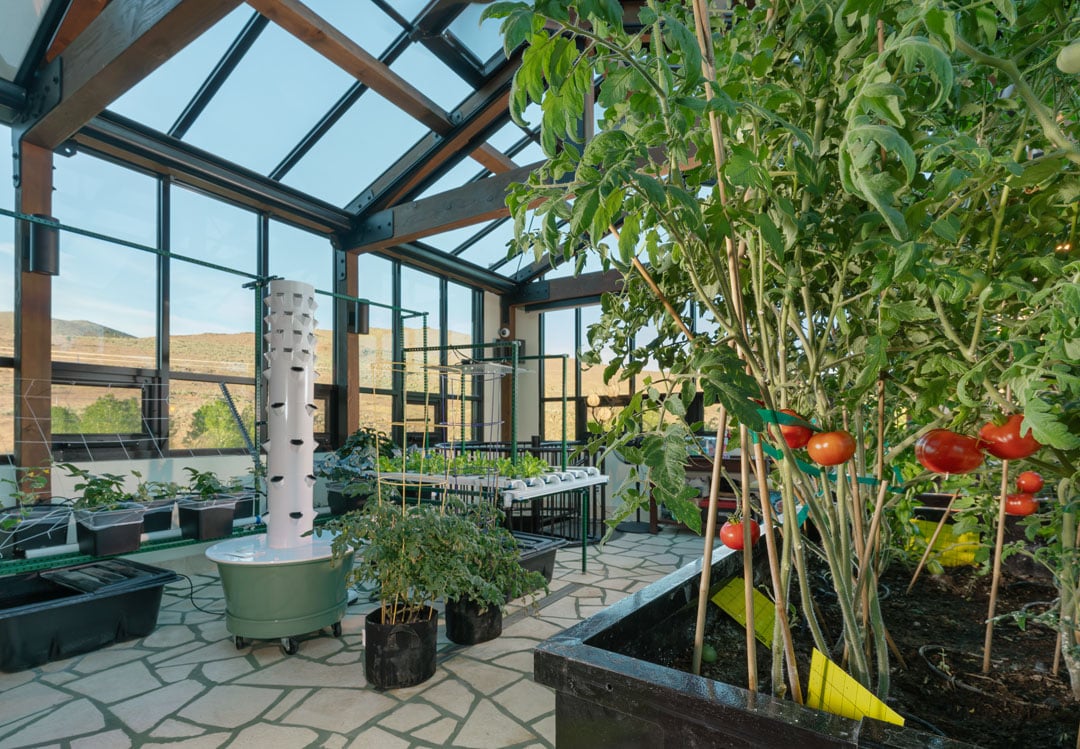
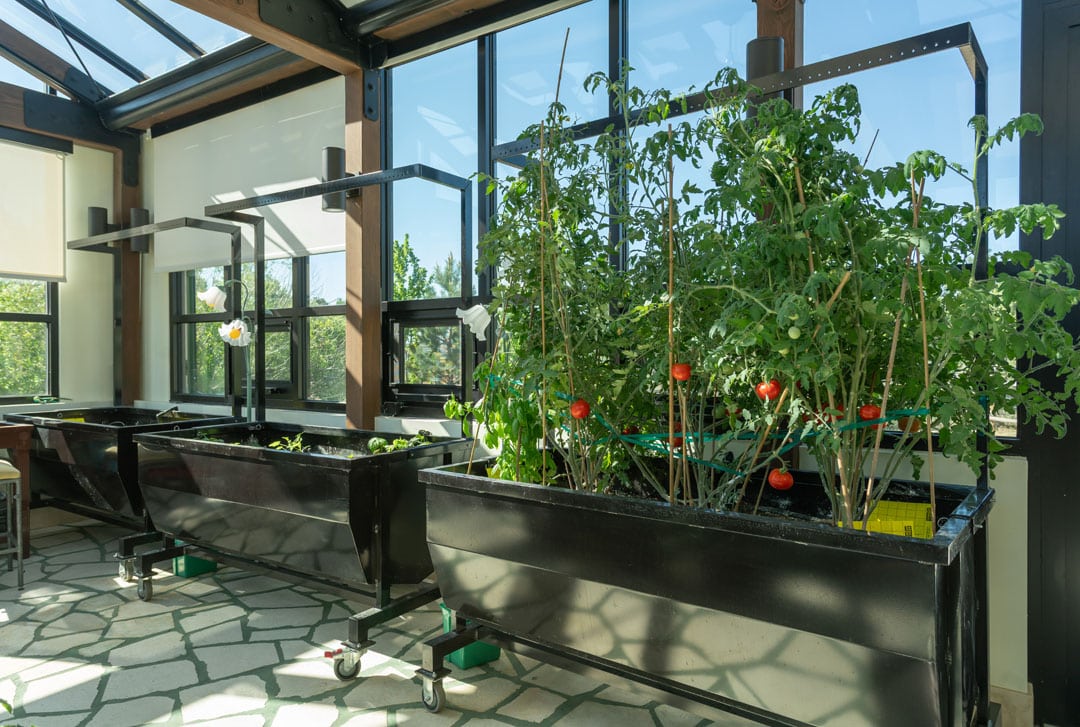
- Specialized rolling planter tubs that allow plants to be moved outdoors during the summer.
- An ebb-and-flow growing table for lettuce.
- Spaces for growing tomatoes, cucumbers, and other fresh produce.
The garden was designed to evolve over time, with plants continuing to grow and mature within the space.
Entertaining & Lifestyle
Beyond its horticultural purpose, the conservatory was designed as a place to gather, relax, and entertain.
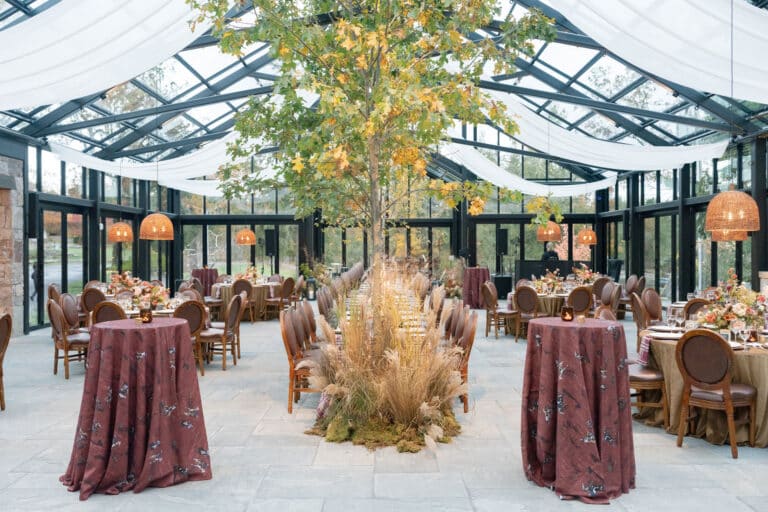
The homeowner uses the space for poker gatherings and social events. At one gathering, approximately 30–50 guests were able to comfortably enjoy the indoor and outdoor areas, demonstrating how the conservatory functions as both a botanical retreat and a social destination.
Project Size & Layout
- Approximately 2,000–2,500 square feet, according to the discussion.
- A two-story conservatory in the botanical garden area.
- A basement beneath the structure.
- A restroom, storage areas, and additional gathering spaces.
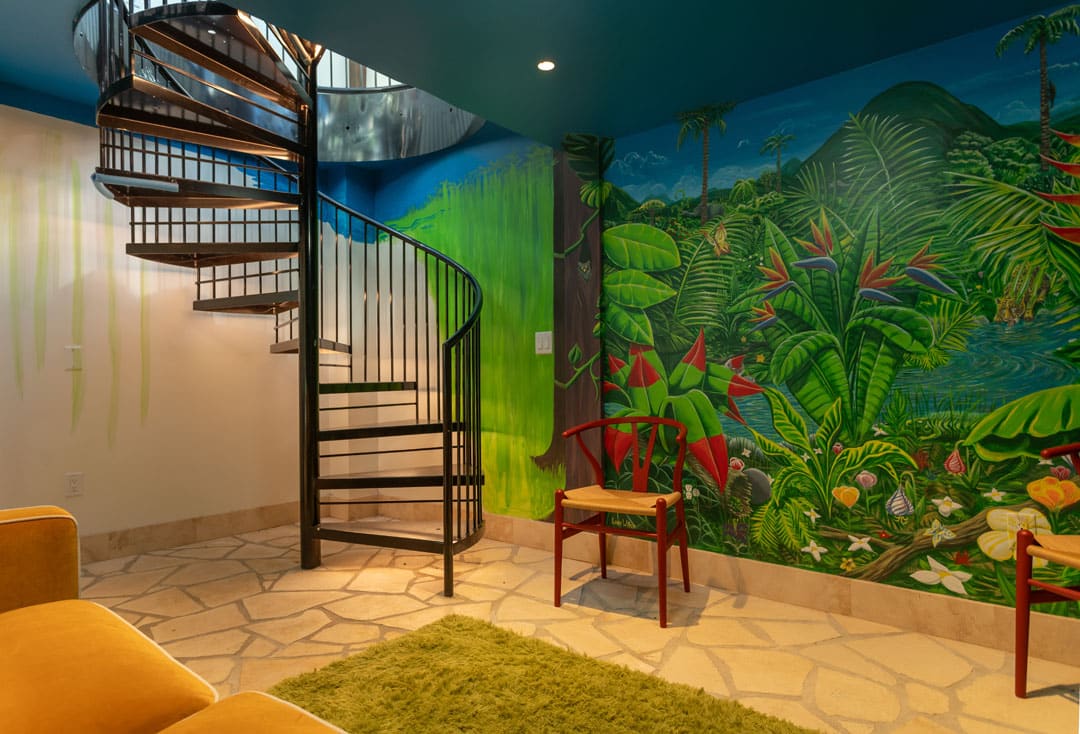
- A spiral staircase and custom artwork, including murals.
The exact square footage and final layout should be confirmed against the construction plans.