


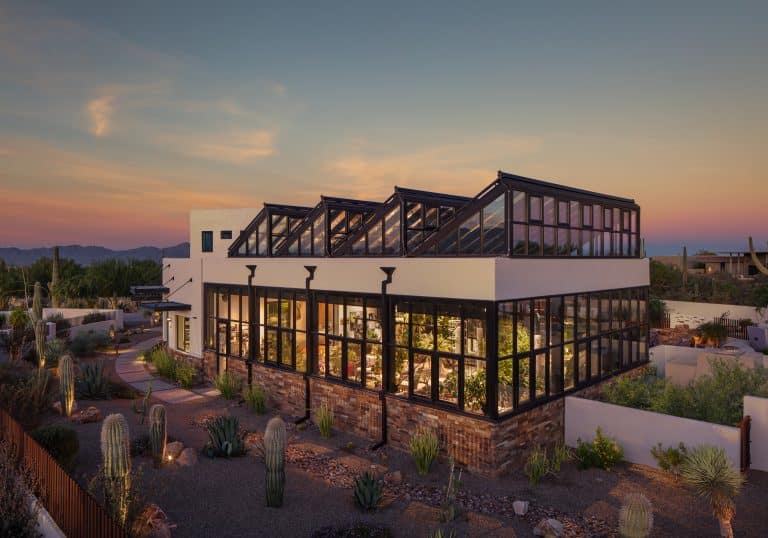
Garden rooms can work on surprisingly different properties, from compact urban lots in Minneapolis and St. Paul to expansive homes across Minnesota and Wisconsin. The best design depends on the available space, the architecture of your home, your climate, and how you plan to use the room.
A small garden room might serve as a quiet home office or reading space, while a larger design can become a dining room, indoor garden, entertaining space, or year-round extension of your home. Glass placement, roof design, insulation, heating, and the connection to the existing house all affect how well the finished space works.
In this guide, we’ll explore garden room ideas for small, suburban, and large properties, along with the design choices that help a garden room stay comfortable through a Minnesota winter.
We’ll also explain how garden rooms differ from traditional sunrooms and conservatories, so you can choose an approach that fits your home and how you want to use the space.
What Is a Garden Room?
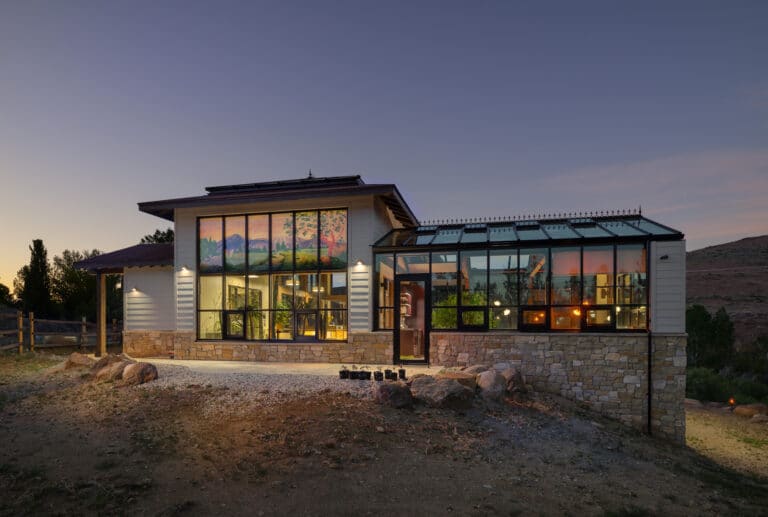
A garden room is a dedicated structure designed to extend your living space into the garden or outdoor area. It can connect directly to the home or stand separately in the yard, using large areas of glass to bring in natural light and connect the room with the surrounding landscape.
A well-designed garden room typically includes:
- Large areas of glazing: Expansive windows or glass walls create views of the garden and bring natural light into the space.
- Year-round usability: High-performance glazing, insulation, a properly designed foundation, and integrated heating can help make the room comfortable through a Minnesota winter.
- Flexible layouts: Garden rooms can serve as home offices, dining areas, reading rooms, indoor gardens, entertaining spaces, or quiet retreats.
- Custom architectural details: Roof pitch, framing, flooring, doors, and materials can be designed to complement the existing home.
- A stronger connection to the outdoors: The goal is to create an indoor space that feels closely connected to the garden without sacrificing comfort.
Unlike a basic three-season sunroom, a garden room can be designed as a true extension of your living space. The right design depends on your property, architecture, climate, and how you plan to use the room.
Garden Room Ideas Based on How You Use the Space
The best garden room design starts with how you plan to use it. A compact structure can become a quiet workspace or reading retreat, while a larger garden room can support dining, entertaining, or an indoor garden.
Garden Room Home Office
Create a dedicated workspace with natural light, garden views, comfortable heating, and enough wall space for storage and technology. Positioning the desk near the glazing can provide a better connection to the outdoors without sacrificing practical workspace.
Garden Room Dining Space
A garden room can extend a kitchen or dining area and provide a bright setting for everyday meals and entertaining. Consider the number of people who will use the space, the location of the doors, and how easily the room connects to an outdoor patio or garden.
Garden Room Reading Retreat
A smaller garden room can make an ideal reading or relaxation space. Built-in seating, comfortable lighting, shelving, and carefully positioned glazing can create a private retreat without requiring a large footprint.
Indoor Garden or Conservatory
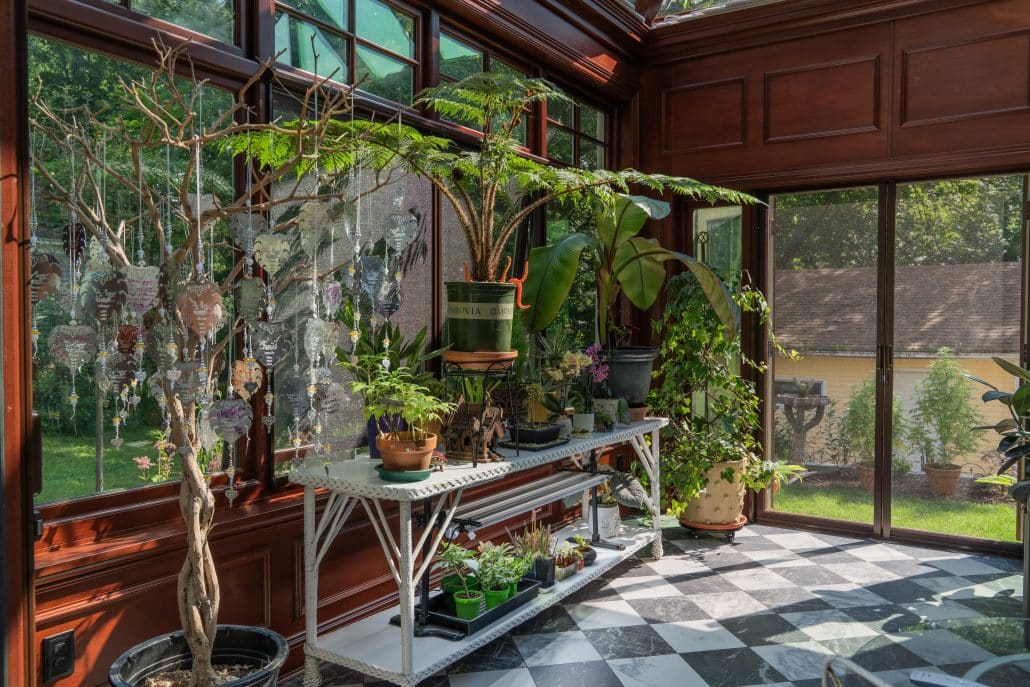
For homeowners who want to bring plants indoors, a garden room can be designed around natural light, ventilation, humidity, and temperature control. Larger structures can accommodate mature plants, seating areas, and even dedicated planting zones.
Garden Room Entertainment Space
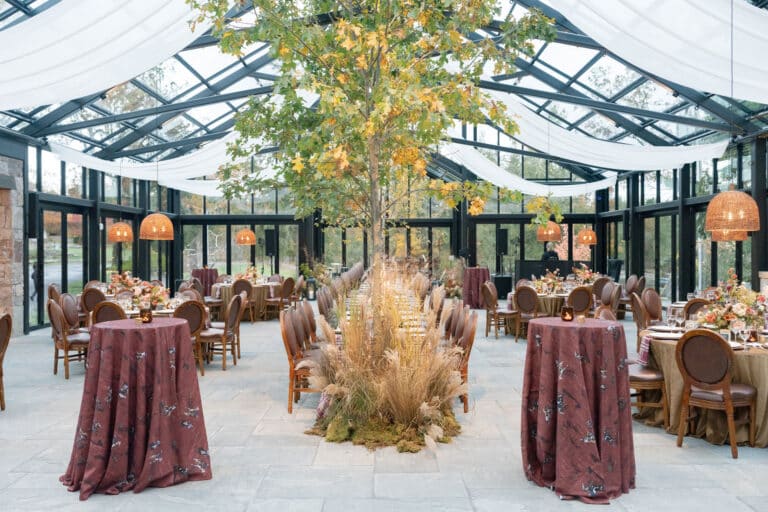
Larger garden rooms can become flexible spaces for entertaining, relaxing, or spending time with family. Wide doors, generous seating areas, and a strong connection to a patio, pool, or landscaped garden can make the room work as an extension of both the home and outdoor living space.
Small Garden Room Ideas for Tight Lots
A small garden room doesn’t need to feel small. On urban and inner-ring suburban lots, the biggest design lever is glass placement. Floor-to-ceiling panels on two or three sides can make an 8-by-10 room feel significantly more spacious because the eye reads the garden beyond the glass as part of the room.
Height does more work than square footage here. A steeper roof pitch, even by a few degrees, changes how a compact space feels from the inside.
We’ve built garden rooms under 100 square feet for St. Paul and Minneapolis clients who wanted a reading nook or home office, and the ones that feel generous share the same trait: minimal framing between glass panels, so sightlines stay open.
Material choice matters more on a small footprint too. Slim-profile aluminum or steel framing can maximize the amount of glass within a compact footprint. Wood can also work well, particularly when homeowners want a warmer, more traditional aesthetic.
For a small garden room, consider:
- Corner glazing: Use two glass walls to open up views without expanding the footprint.
- Built-in seating: Window seats and benches can provide seating without taking up as much floor space.
- Skylights: Bring additional daylight into compact rooms where wall space is limited.
- Sliding or folding doors: Create a wider opening to the garden when weather permits.
- Multi-purpose furniture: Use the same space as a home office, reading room, or quiet retreat.
Garden Room Ideas for Suburban Homes
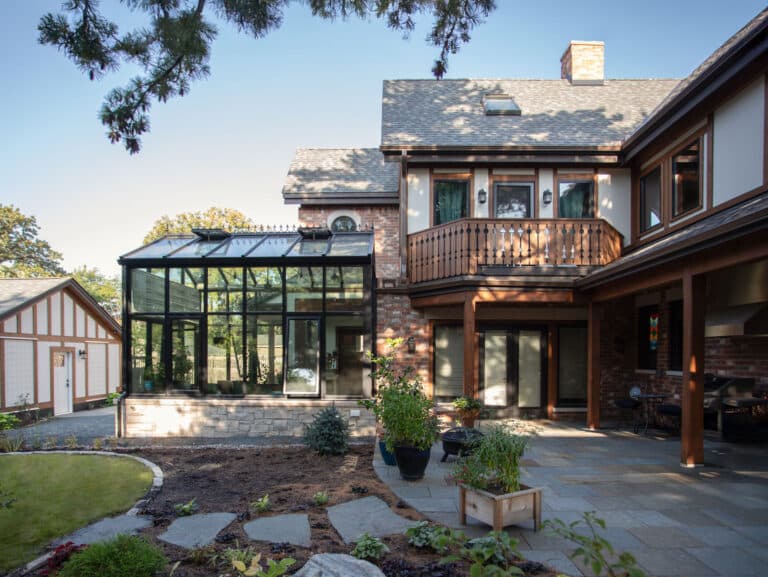
Most of our suburban clients are adding a garden room as an extension off an existing living space, kitchen, or primary bedroom. That connection point drives the design more than anything else.
A garden room built to feel like a natural continuation of the house, matching roofline, sightlines, and floor transition, reads completely differently from one that looks bolted on.
Before designing the layout, consider:
- How many people will use the room? A dining extension needs different proportions from a private retreat.
- When will you use it? Morning, afternoon, and evening use can influence window placement and shading.
- Will you use it year-round? A Minnesota garden room intended for January use needs different glazing, insulation, and heating than a three-season space.
Luxury Garden Room Ideas for Large Properties
On larger properties, a garden room becomes an architectural statement as much as a functional space. These builds run bigger, sometimes 300 to 600 square feet, and support uses a small structure can’t: a full orangery-style dining space, an indoor botanical garden, a connected spa or pool house.
Design work at this scale leans on the artisan techniques that separate a luxury garden room from a standard sunroom kit: hand-finished woodwork, custom stonework at the base, forged metal detailing on doors and hardware.
Smart irrigation and climate sensors also show up more often here, since larger glass structures with mature plantings need more precise humidity and temperature control than a small reading room does.
The design details matter because they’re what visitors notice first. A basic sunroom addition uses stock vinyl framing and off-the-shelf glass units. A luxury garden room uses custom sightlines, sourced materials, and structural detail built for the specific property, not a catalog template.
Designing a Garden Room for Minnesota and Wisconsin Winters
This is the difference that matters most for Minnesota and Wisconsin homeowners, and it’s where a lot of garden room projects go wrong if the builder treats it like a warm-climate sunroom.
Three decisions determine whether a garden room works in January or sits empty:
- Glazing. Double or triple-pane, low-E glass with the right coating cuts heat loss dramatically compared to standard sunroom glass, and it’s the single biggest factor in winter comfort.
- Foundation and insulation. A garden room built on a proper insulated foundation, not a slab poured for a three-season porch, holds heat instead of losing it through the floor.
- Heating integration. In-floor radiant heat or a tied-in HVAC zone lets the space function as real living space year-round, not a room you close off from October to April.
Skip any of these three, and you’ve built a nice sunroom for six months of the year. Get them right, and the garden room becomes one of the most-used rooms in the house, which is the outcome every one of these design decisions is working toward.
Let’s Design Your Garden Room
Every project starts with the same conversation: what do you want the space to do, and what does your property give you to work with?
Reach out to Conservatory Craftsmen, and we’ll walk your site, talk through layout options, and put together a design built for your lot and your climate, not a stock template.
Garden Rooms FAQs
What’s the difference between a garden room and a sunroom? A garden room is built with structural glazing, proper insulation, and often a foundation designed for year-round use. A basic sunroom addition typically uses lighter framing and standard glass meant for three-season use, not Minnesota winters.
How small can a garden room be and still feel functional? We’ve built usable garden rooms under 100 square feet. The key is glass placement and ceiling height, not raw square footage.
Can a garden room stay warm through a Minnesota winter? Yes. High-performance glazing, proper insulation, an appropriate foundation, and integrated heating can help maintain comfortable temperatures throughout the winter. Without adequate insulation, glazing, and heating, keeping the space comfortable during Minnesota’s coldest months becomes much more difficult.
Do garden rooms need a building permit? Permit requirements depend on the size, structure, location, and whether the garden room is attached to the home. Minnesota and Wisconsin municipalities can have different requirements, so homeowners should check with their local building department before construction begins. Conservatory Craftsmen can help determine what permitting steps apply to your project.
What’s the price difference between a small garden room and a luxury build? It varies widely based on size, glazing type, foundation work, and finish materials. A compact reading-room-sized garden room and a 500-square-foot orangery-style build sit at very different price points, so we scope each project individually.