
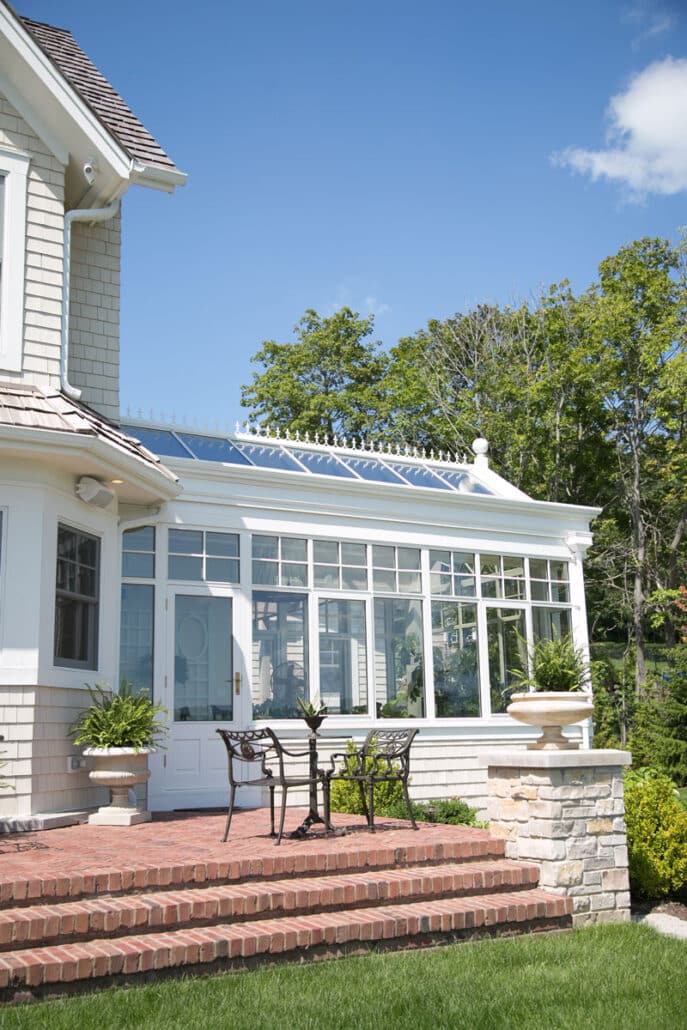
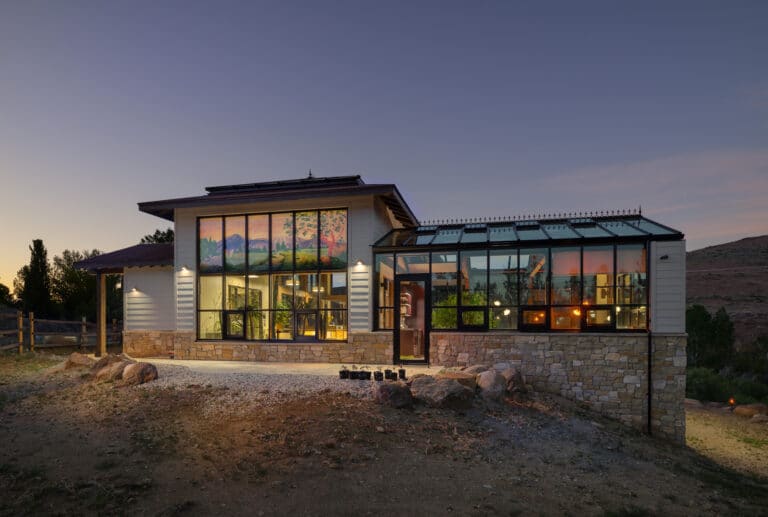
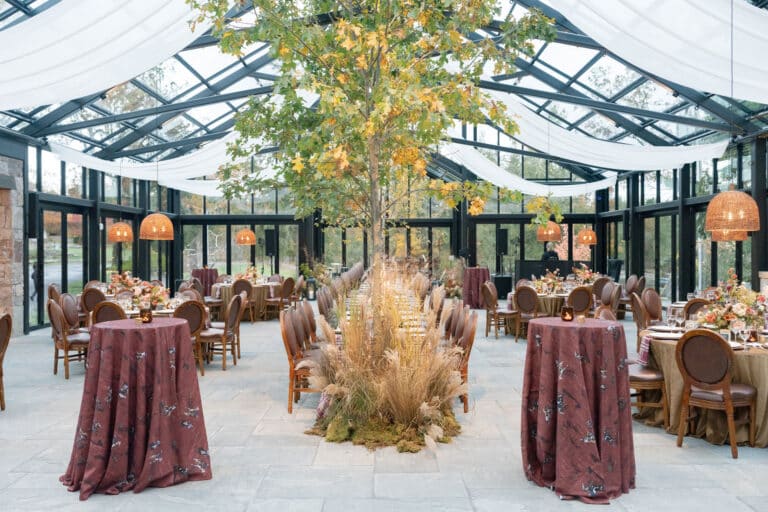
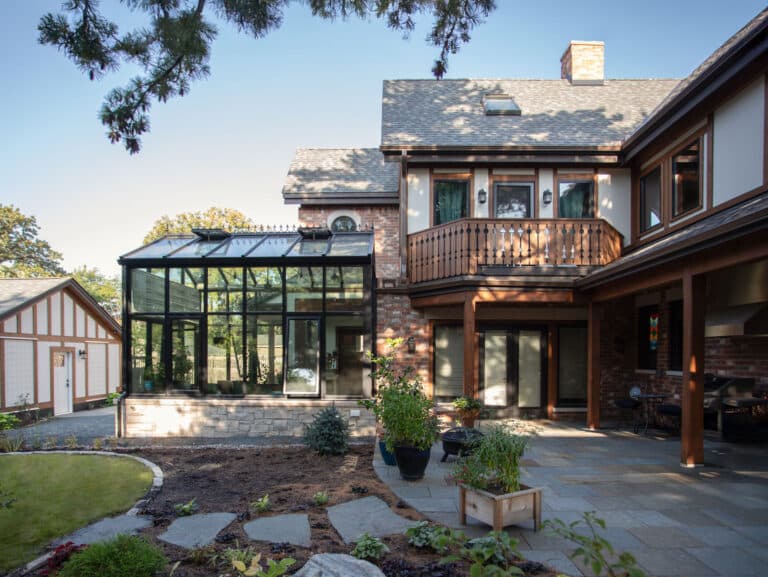


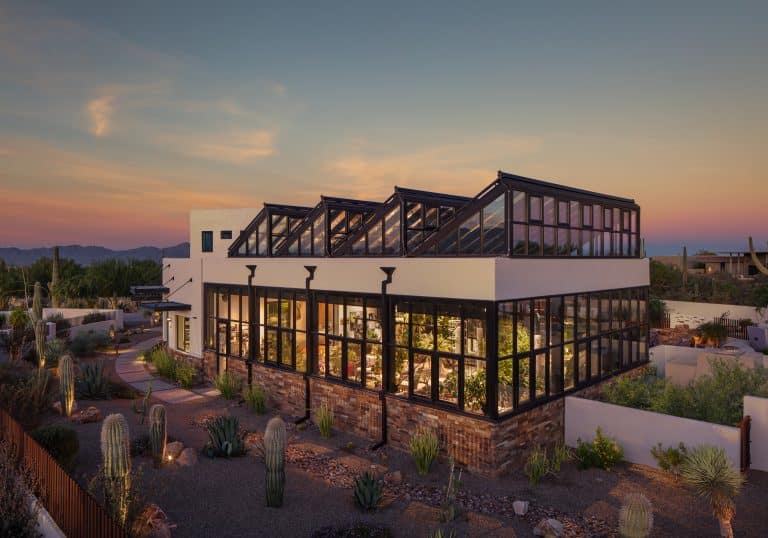
An orangery is a home addition that combines solid masonry walls with a central glass roof lantern to create a bright, comfortable living space that can be used year-round.
Originally built in the 17th century to protect citrus trees during winter, today’s modern orangeries have become one of the most elegant ways to expand a home while maintaining energy efficiency and architectural character.
At Conservatory Craftsmen, we design custom orangeries that combine traditional architecture with modern performance, creating bright living spaces that can be enjoyed throughout the year.
Why Homeowners Choose an Orangery Instead of a Traditional Home Addition
Homeowners choose an orangery because it combines the permanence of a traditional addition with the natural light of a conservatory.
Benefits include:
- More natural light without surrounding the room entirely with glass.
- A stronger connection to the garden through large windows and doors.
- Architectural character that complements both historic and modern homes.
- Potentially higher resale value as a permanent extension.
- Comfort throughout the year thanks to insulated masonry walls and modern glazing.
- A true extension of the home rather than a seasonal space.
What Is an Orangery, and Where Did It Come From?
Orangeries started as a practical solution to a seasonal problem. Wealthy estates across France, England, and the Netherlands grew citrus trees in pots, and those trees needed to come indoors once temperatures dropped. Builders answered with a structure that had thick masonry walls for warmth, tall windows for light, and a solid or partially glazed roof to hold heat in overnight.
That combination, brick and stone paired with glass, is still what defines an orangery room today. It’s the reason orangeries handle temperature swings better than a fully glazed structure ever could.
Orangery vs. Conservatory: What’s the Difference?
This is the question we hear most, and the answer comes down to structure, not style.
A conservatory is built almost entirely of glass, walls and roof included. It looks bright and airy, but that much glass means heat escapes fast in winter and builds up fast in summer.
A traditional orangery flips that ratio: solid perimeter walls, a central glass lantern for light, and far more thermal mass holding steady temperatures indoors.
That structural difference shows up in daily use:
- Temperature control. Masonry walls hold heat in winter and block excess heat in summer, so an orangery needs less mechanical help to stay comfortable.
- Year-round use. A conservatory often becomes a three-season room. An orangery is built to be used throughout the calendar.
- Architectural weight. The brick and stone base means an orangery reads as a permanent extension of the house, not an add-on.
- Privacy and light balance. Solid walls give you wall space for furniture and art, while the glass lantern still floods the center of the room with daylight.
If you’re searching “orangeries near me” because you want a sunroom that photographs well but won’t hold up to a real winter, a conservatory might be the cheaper, faster build.
If you want a room your family actually lives in twelve months a year, an orangery is the better structural bet.
| Feature | Orangery | Conservatory |
| Walls | Mostly masonry | Mostly glass |
| Roof | Glass roof lantern | Fully glazed |
| Energy efficiency | Excellent | Moderate |
| Privacy | High | Lower |
| Year-round use | Yes | Often seasonal |
| Architectural style | Blends with home | More standalone appearance |
Modern Orangeries: Traditional Design Meets Smart Technology
A glass orangery extension built today doesn’t look far off from one built a century ago, but what’s happening behind the walls has changed completely.
At Conservatory Craftsmen, every custom orangery we build can be paired with smart climate controls that respond to weather in real time. Sensors track temperature and precipitation, and the system adjusts shading, ventilation, and heating automatically, so the room stays comfortable whether you’re home or not.
Homeowners can also run everything manually from a smartphone: dim the lighting, close the blinds, switch on a ceiling fan, or check a live camera feed on the plants inside.
None of that changes what an orangery fundamentally is. It’s still the same masonry-and-glass structure that’s kept rooms livable since the 1600s. We’ve just given it modern controls.
Beyond climate tech, most of our clients customize their bespoke orangery room with underfloor heating, bi-fold doors that open the space to a patio or garden, and built-in furniture designed around how they plan to use the room, whether that’s a reading nook, a dining area, or a home office with a view.

Featured Project: An Orangery in Oyster Bay, NY
One of our clients, a retired Rockette and dance school owner, wanted a bright addition to her 1918 French-style cottage in Oyster Bay.
The home had been built by French artisans nearly a century earlier, and the original architecture came with real constraints: a steep-pitched French Country tile roof and an inside corner with heavy rainwater runoff.
Rather than competing with the home’s original architecture, the orangery respects its French Country character while providing a bright everyday living space that feels original to the property.
Our team designed a traditional orangery with a flat roof and a skylight-style glass feature that ties into the home’s existing roofline instead of fighting it.
Custom mahogany doors and full seasonal weatherproofing round out the build. The result reads as though it’s been part of the house since 1918, and it functions as a year-round retreat, not a seasonal one.
Orangery FAQs
What is an orangery used for today? Most homeowners use a modern orangery as a year-round living space: a sunroom, dining room, home office, or reading room that stays comfortable regardless of season.
Is an orangery cheaper than a conservatory? Usually not upfront. The masonry construction costs more than an all-glass build, but an orangery typically costs less to heat and cool over time and adds more resale value as a true home extension.
Can I add a traditional orangery to a modern house? Yes. Our design team matches materials, roofline, and proportions to your home’s existing architecture, whether that’s a historic property or new construction.
How long does it take to build an orangery room? Timelines vary by size and site conditions, but most projects run several months from design approval to completion.
Do orangeries need planning permission? Requirements vary by municipality and property. We handle the permitting process as part of every project.
Does an orangery add value to a home? A well-designed orangery can increase usable living space and improve a home’s appeal by creating a permanent extension that blends with the existing architecture.
Ready to Design a Custom Orangery?
If you’re weighing an orangery against a standard conservatory, talk to our design team about what your property and climate actually call for. We’ll walk the site, review your home’s architecture, and put together a plan built around how you want to use the room.